This complete kitchen remodel in Denton, Texas transformed an older kitchen into a brighter, more functional space with significantly more storage and a clean, updated design.
The project went well beyond replacing cabinets and countertops. Lynnmar Services handled the kitchen renovation from demolition and preparation through cabinet installation, electrical and plumbing improvements, lighting upgrades, backsplash work, finish carpentry, painting, appliance installation, and the final details.
One of the biggest goals was making better use of the space that was already available. The existing soffit, or fur-down, above the cabinets was removed so the new cabinetry could extend all the way to the ceiling. Previously unused areas around the oven and microwave were converted into functional storage, decorative false drawer fronts were replaced with real drawers, and additional drawer storage was incorporated below the oven.
New real wood shaker cabinetry, quartz countertops, an undermount sink, subway tile backsplash, upgraded LED lighting, soft-close doors and drawers, and a renovated built-in buffet completed the transformation.


Starting With Complete Kitchen Demolition and Preparation
A successful kitchen renovation starts with what happens before the new finishes are installed.
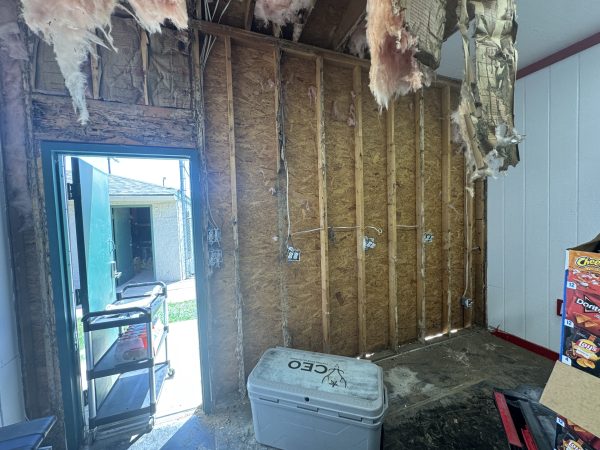
The existing kitchen was carefully demolished to make room for the new design. Old cabinetry and other materials were removed, and the kitchen was opened up for the electrical, lighting, plumbing, and carpentry work required for the new layout.
Removing the existing soffit above the cabinets was an important part of the renovation.
Many older kitchens use a soffit or fur-down to fill the space between standard-height upper cabinets and the ceiling. In this kitchen, removing it allowed us to take advantage of that vertical space and create a much more intentional, built-in appearance.
Once demolition was complete, the walls, ceiling, electrical, plumbing, and cabinet areas could be prepared for installation.


Floor-to-Ceiling Shaker Cabinet Installation
The new real wood shaker cabinets were one of the largest visual and functional changes in the kitchen.
Instead of stopping below the ceiling and leaving unused space above the cabinets, the new upper cabinetry was extended to the ceiling. This increased storage while giving the kitchen a taller, cleaner, and more custom appearance.
Careful cabinet installation was especially important because the new layout incorporated cabinetry around appliances, countertop areas, and the existing structure of the room.
Every cabinet door and drawer was also equipped with soft-close hardware, providing the smoother operation and finished feel expected in a modern kitchen renovation.


Turning Previously Wasted Space Into Storage
Storage was a major focus throughout this Denton kitchen remodel.
Several areas of the original kitchen looked finished from the outside but did not actually provide useful storage. Instead of reproducing those limitations with the new cabinetry, the remodel was designed to make those areas functional.
Decorative false drawer fronts were replaced with working drawers wherever the layout allowed.
Dead space above the oven and microwave was converted into usable cabinet storage, and additional drawers were incorporated below the oven cabinet.
Individually, changes like these may seem relatively small. Together, they significantly increase the amount of practical storage available without increasing the physical footprint of the kitchen.
The result is a kitchen that uses its available space much more efficiently.
Quartz Countertops, Undermount Sink and Plumbing Improvements
New quartz countertops provided a durable, clean surface that complemented the shaker cabinetry and helped establish the updated appearance of the kitchen.
An undermount kitchen sink was incorporated into the countertop installation for a seamless transition between the sink and work surface.
The renovation also required plumbing modifications and improvements associated with the new kitchen components.
Kitchen remodeling frequently involves more than replacing visible finishes. Cabinet dimensions, sink locations, appliances, shutoff valves, water connections, drain configurations, and other plumbing components all have to work together with the final layout.
Handling these related improvements as part of the overall remodel helped keep the project coordinated from demolition through final installation.


Cooktop and Appliance Installation
The new kitchen included a five-burner low-profile cooktop along with the built-in oven and microwave configuration.
Appliance installation was coordinated with the cabinetry, countertop, electrical, and plumbing work so the finished components fit together as a complete system rather than being treated as separate projects.
The oven and microwave area received particular attention because the new cabinet design allowed previously wasted space around the appliances to become usable storage.
This combination of appliance integration and additional cabinetry helped improve both the appearance and everyday functionality of the kitchen.
Kitchen Lighting and Electrical Upgrades
Lighting was another major component of the renovation.
The existing lighting was updated with LED recessed lighting to provide brighter and more evenly distributed illumination throughout the kitchen.
Electrical work was completed alongside the remodel so outlets, lighting, switches, appliances, and cabinetry would work with the new design.
Select receptacles were upgraded to include integrated USB charging, adding convenient charging locations without requiring plug-in adapters.
Electrical improvements during a kitchen remodel are particularly valuable because walls and work areas are already accessible. It provides an opportunity to address outdated or inconvenient electrical configurations while coordinating receptacle and lighting placement with the way the finished kitchen will actually be used.
Subway Tile Backsplash and Finish Work
A subway tile backsplash was installed to complete the area between the new countertops and cabinetry.
The backsplash provides an easy-to-clean surface around the kitchen work areas while adding another finished element to the overall design.
Once the major installations were complete, attention shifted to the details that bring the individual components together: trim, transitions, wall repairs, paint, hardware, sealing, and final adjustments.
These finishing steps are especially important during a complete kitchen renovation because even high-quality cabinets and countertops can look unfinished if the surrounding details are overlooked.
Built-In Buffet Renovation
The kitchen remodel also included the existing built-in buffet area.
Rather than updating the main kitchen and leaving an adjacent built-in looking disconnected from the new design, the buffet was renovated to coordinate with the cabinetry and finishes used throughout the rest of the space.
This helped create continuity between the two areas and made the finished renovation feel like one complete project.
Updating connected features such as a buffet, pantry, built-in storage area, or nearby cabinetry can make a significant difference in a kitchen remodel because those elements remain visually connected even when they are outside the primary cooking area.
One Contractor for Multiple Parts of the Kitchen Remodel
Complete kitchen remodeling almost always crosses several different trades.
This project involved demolition, carpentry, cabinet installation, electrical work, LED lighting, plumbing modifications, appliance installation, tile backsplash work, drywall and surface preparation, painting, trim, and final adjustments.
Lynnmar Services’ broad range of residential repair and remodeling capabilities allowed those different portions of the project to be coordinated as parts of one renovation.
For homeowners, that can simplify a remodel considerably. Instead of treating every small component as a separate service call, the work can progress according to the needs of the overall project.
The Finished Denton Kitchen Transformation
The completed kitchen looks dramatically different from where the project began, but the biggest improvements are not limited to appearance.
Removing the soffit allowed the new cabinets to reach the ceiling. Previously wasted spaces became functional storage. False drawer fronts became usable drawers. The oven and microwave cabinetry gained additional storage. New lighting made the kitchen brighter, while quartz countertops, an undermount sink, subway tile, updated electrical features, and soft-close cabinetry modernized the space.
The renovated buffet area extended the new design beyond the main kitchen and helped tie the entire room together.


The result is a kitchen with more usable storage, better lighting, improved functionality, updated electrical and plumbing components, and a clean design that makes better use of the available space.
Kitchen Remodeling and Home Improvement in Denton County
Lynnmar Services provides kitchen remodeling, cabinet installation, carpentry, electrical upgrades, plumbing repairs and improvements, lighting installation, tile work, painting, and residential home improvement services throughout Denton, Krum, Argyle, Flower Mound, Justin, and surrounding Denton County communities.
Whether a project involves a complete kitchen renovation or targeted improvements to cabinets, lighting, plumbing, tile, or other parts of the home, our focus is on completing the underlying work correctly while delivering a finished result that looks intentional.
For this Denton kitchen, that meant taking the project from demolition and behind-the-scenes preparation through the final cabinetry, fixtures, finishes, and details.
The finished kitchen is brighter, more functional, provides substantially more storage, and makes much better use of the space the home already had.
Lynnmar Services | Denton County’s Trusted Handyman